
{"pluginID":"1","url":"celina-homes-for-rent"}
5612 Bonnie Drive
Celina, TX 75009
Full Gallery
Property Details
$4,500.00
USD / Month
5 Beds
Beds
5
Baths
4771
sqft
•
For Rent
Building Type:
Single Family
Deposit:
$4,500.00
Pets:
Yes
Date Available:
Immediately
Pet Type:
Dogs, Cats
5 Bed, 4.5 Bath Home on 1 Acre in Celina ISD
Welcome to **5612 Bonnie Drive in Celina**, a spacious 5-bedroom, 4.5-bath home built in 2025 on just over one acre in the Highland Crossing North community.
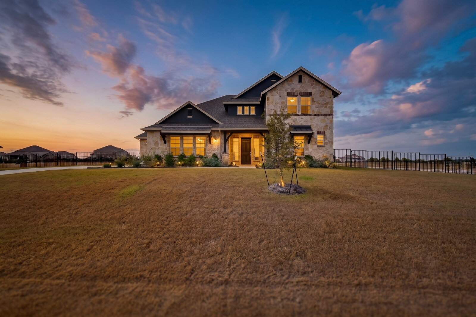
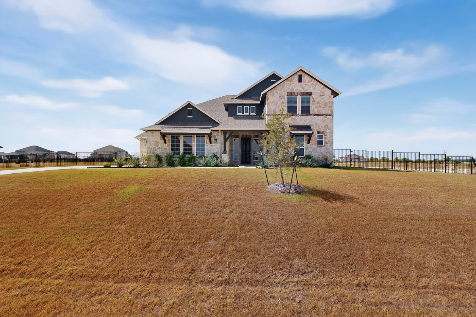
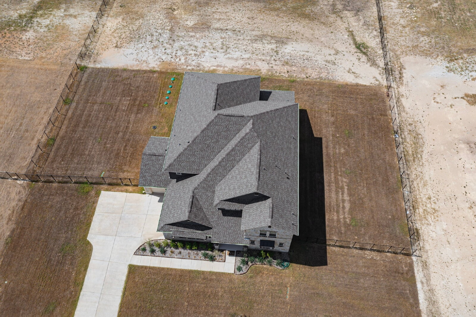
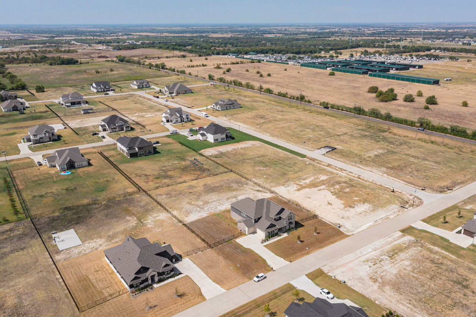
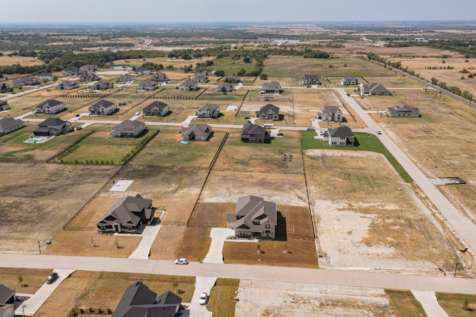
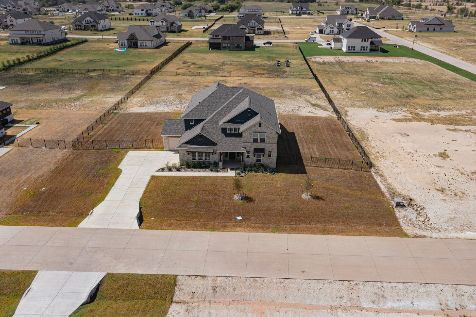
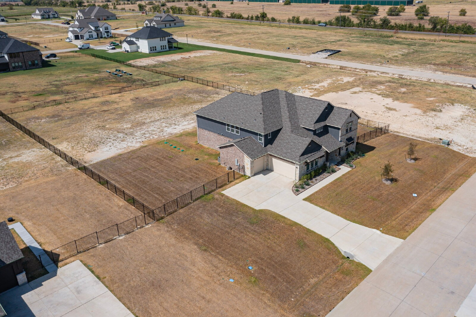
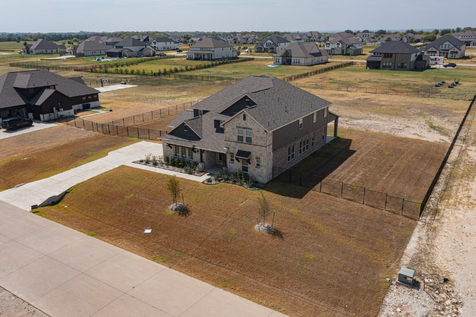
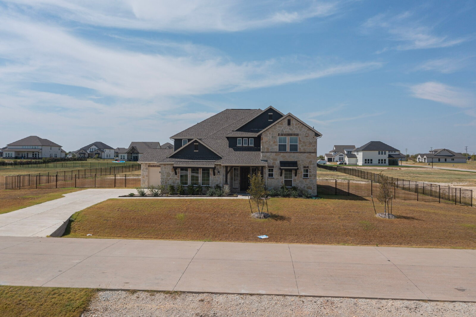
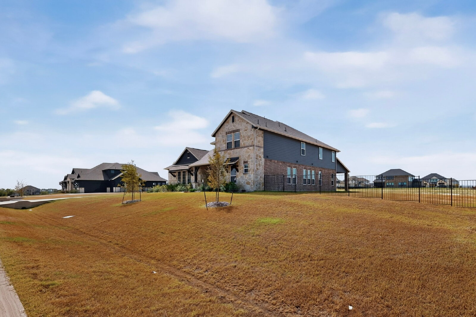
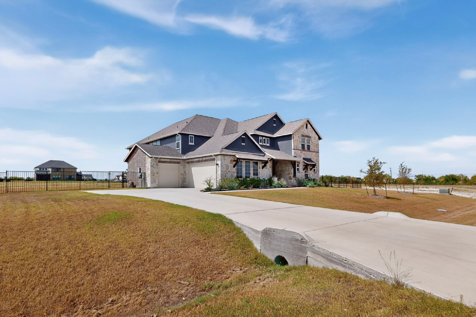
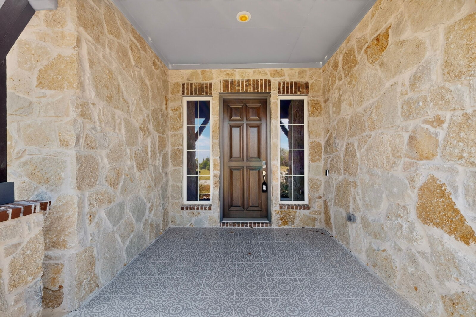
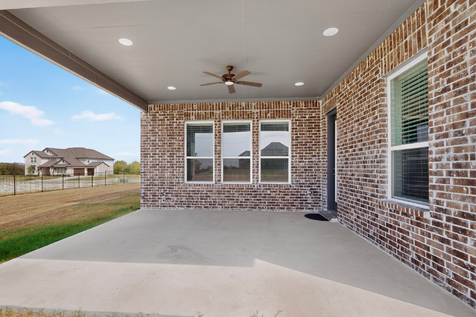
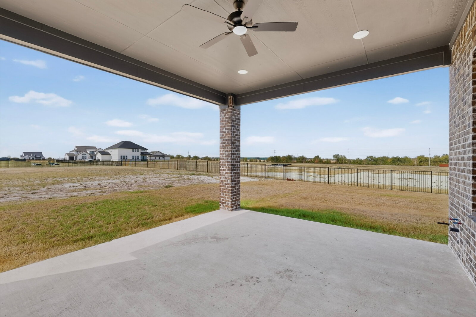
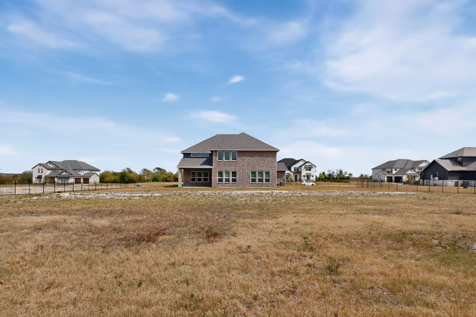
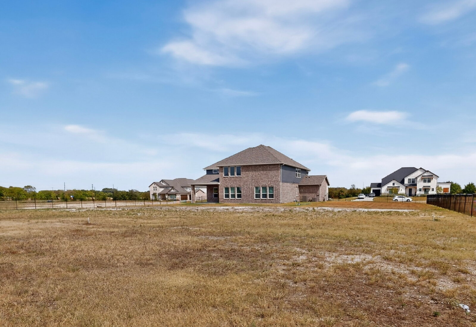
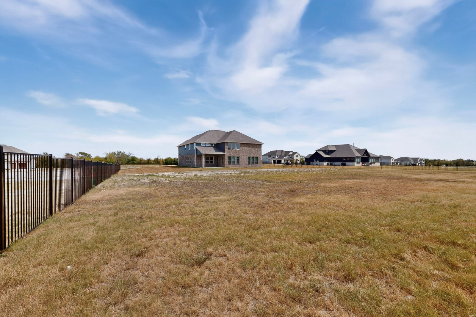
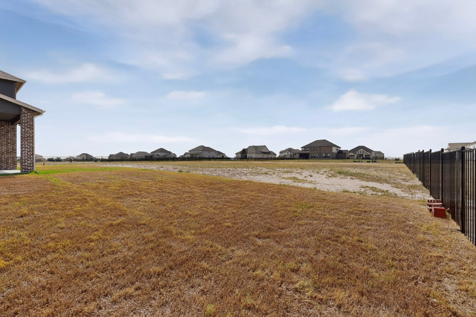
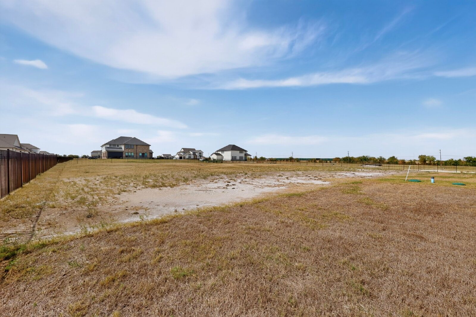
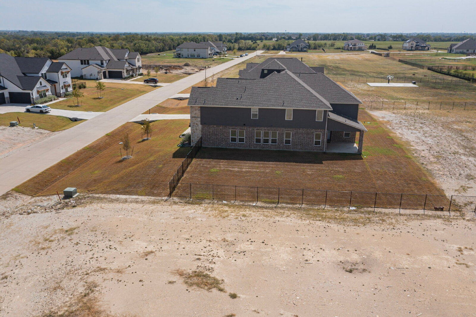
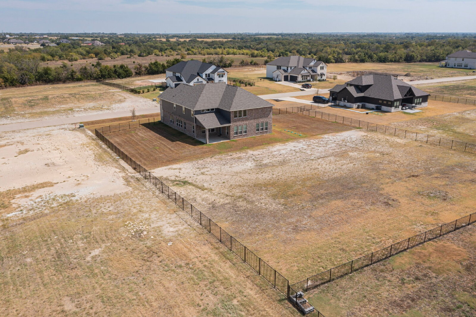
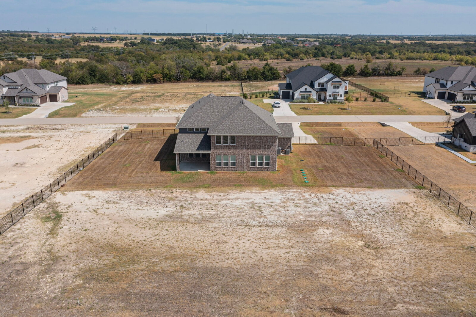
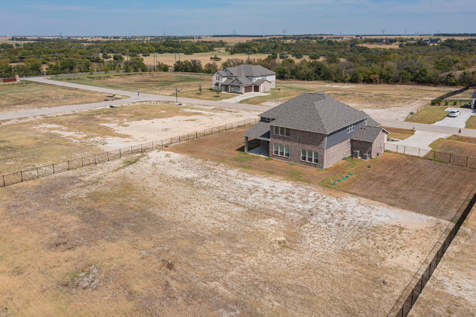
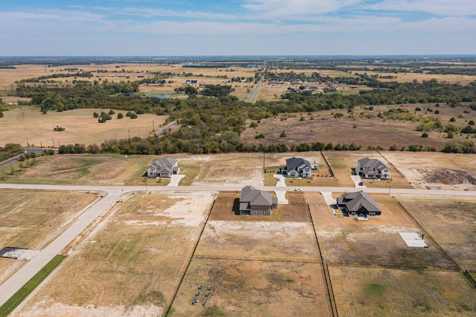
Outside, the home features a classic brick and stone exterior, a covered front porch with a stone-framed entry, a 3-car garage, and a fenced backyard with plenty of room to spread out on a full acre.
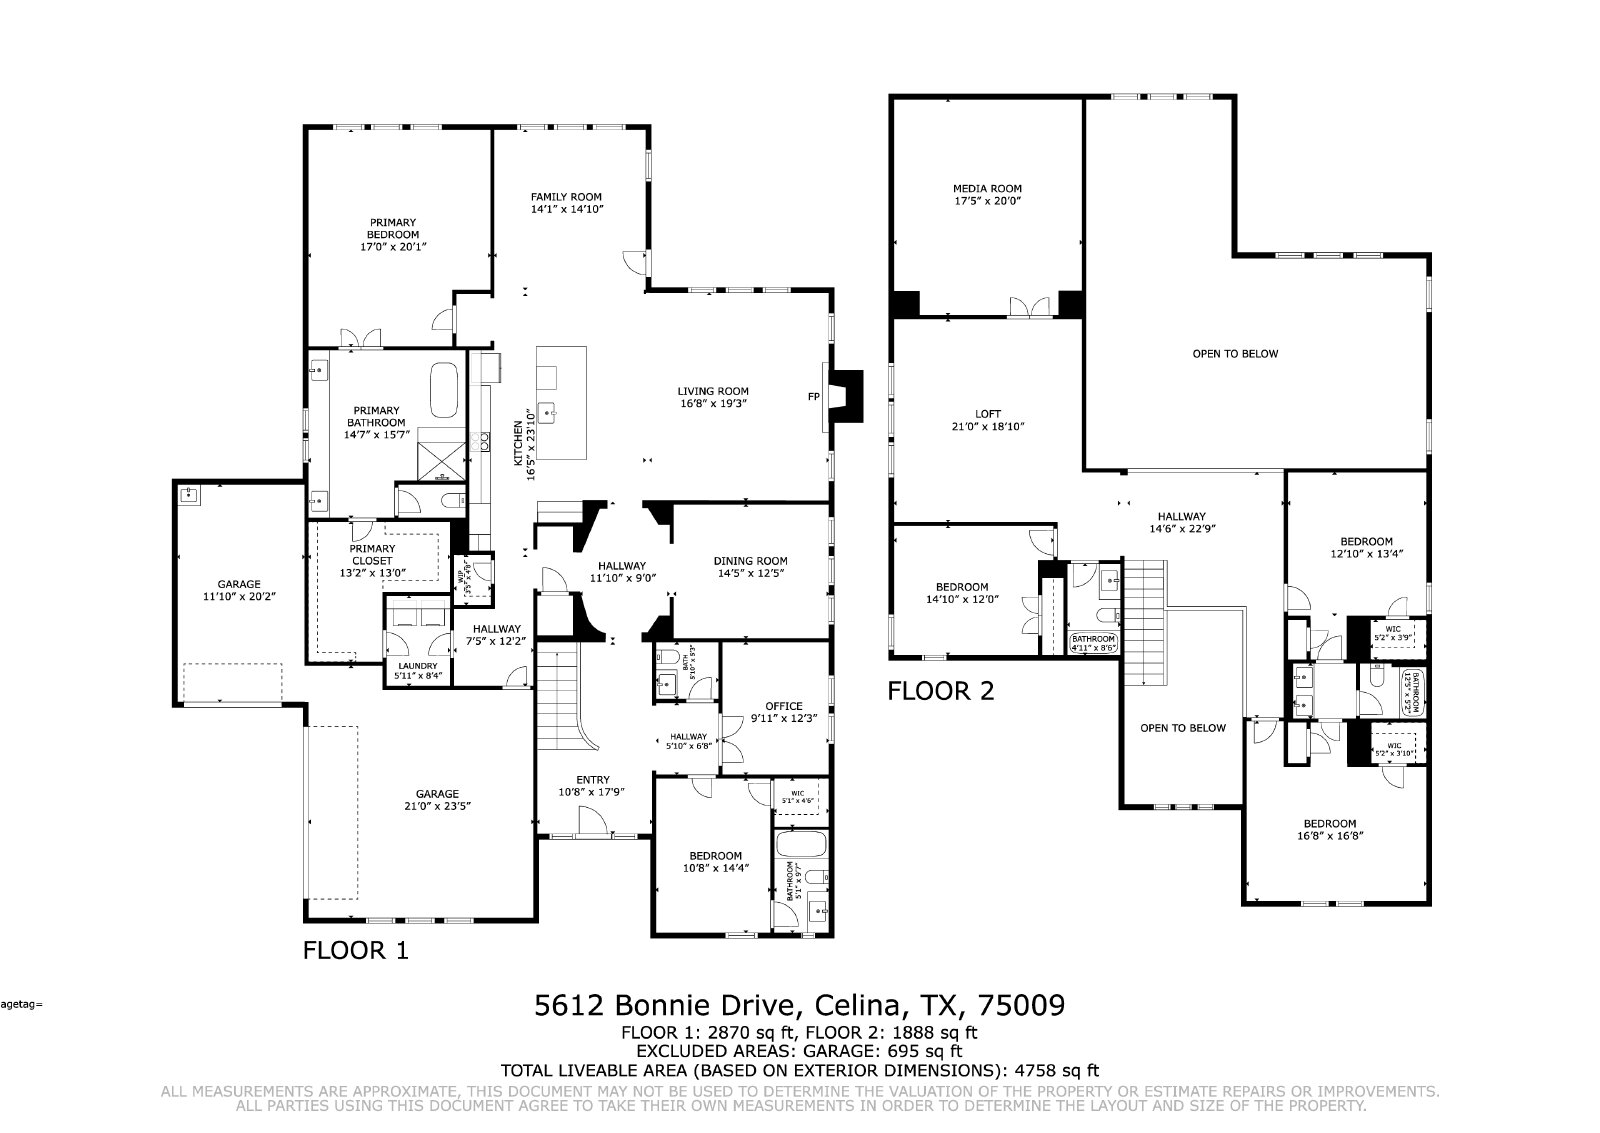
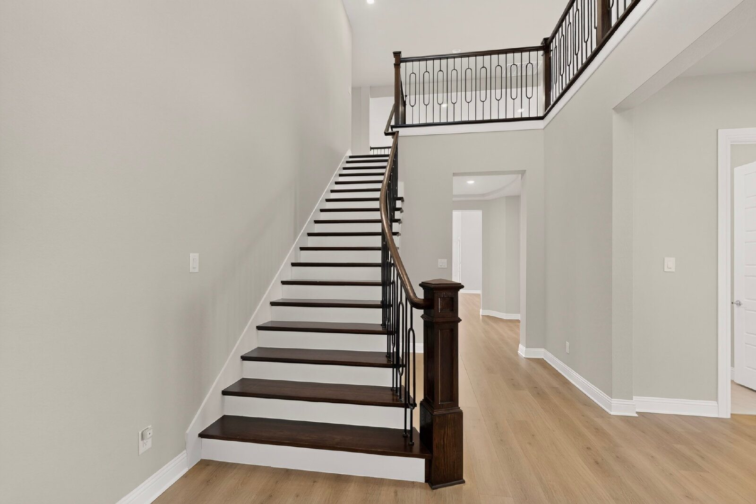
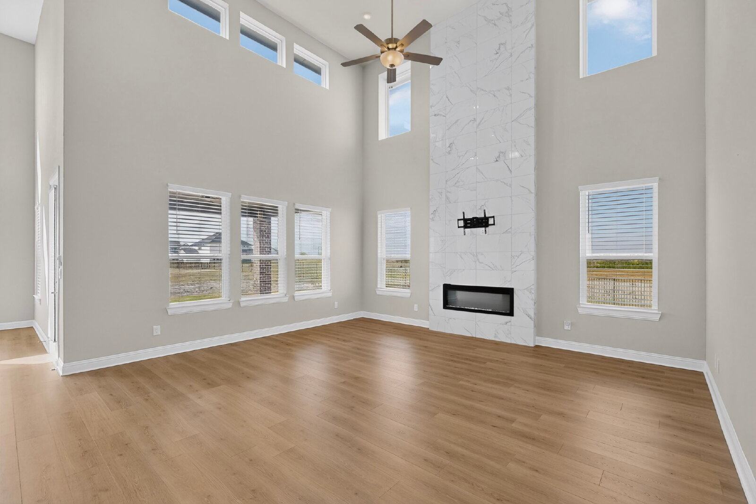
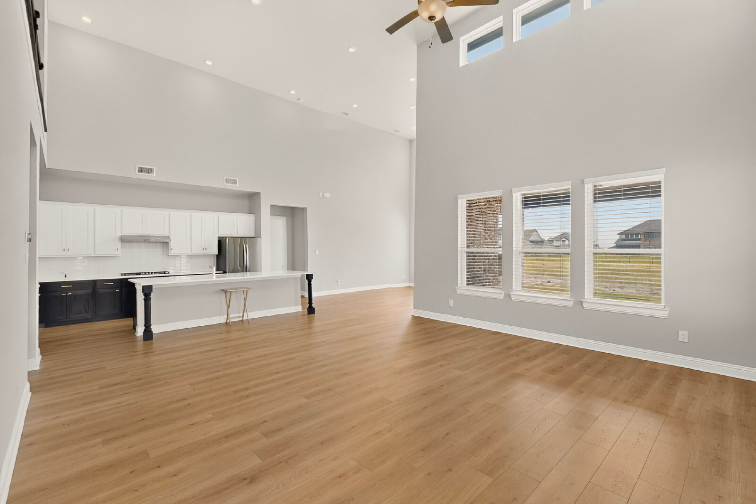
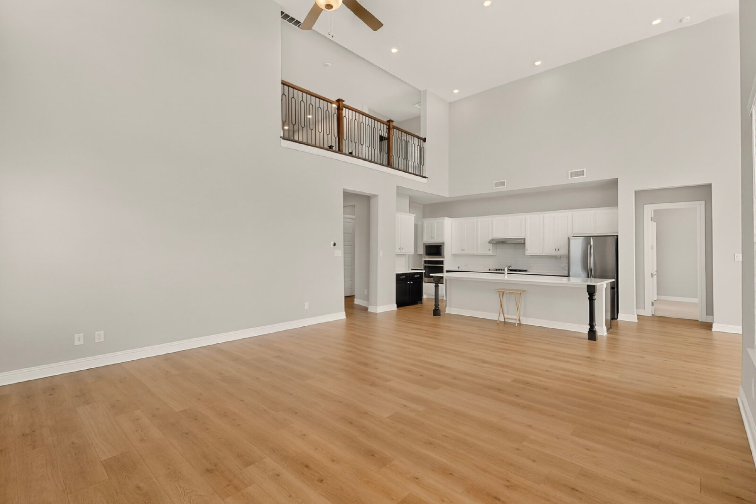
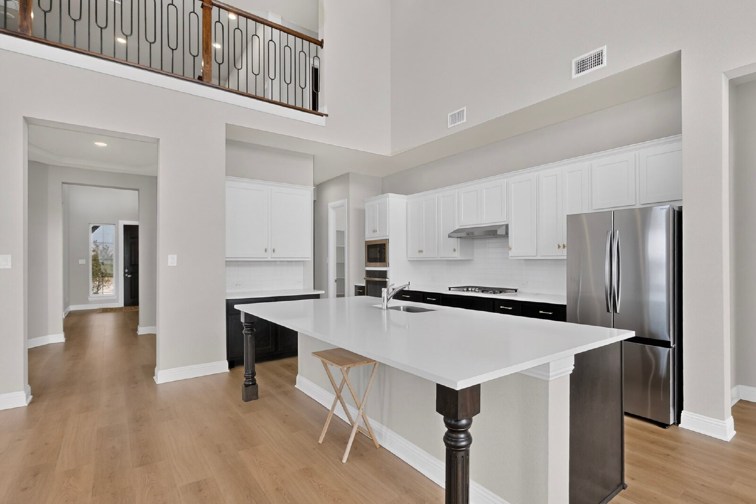
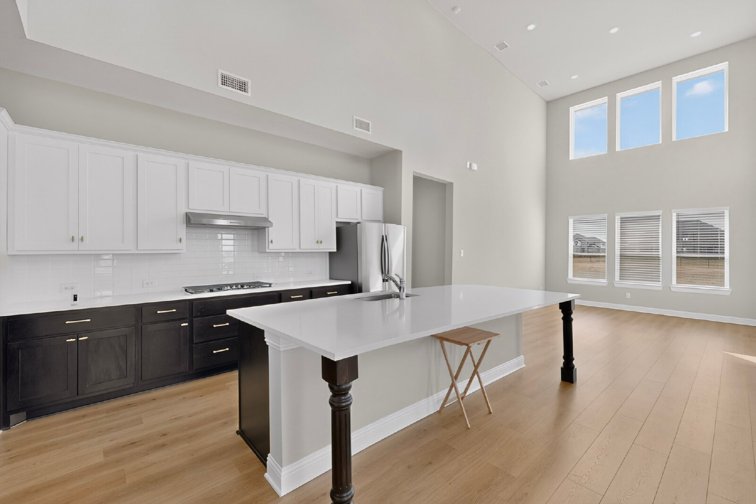
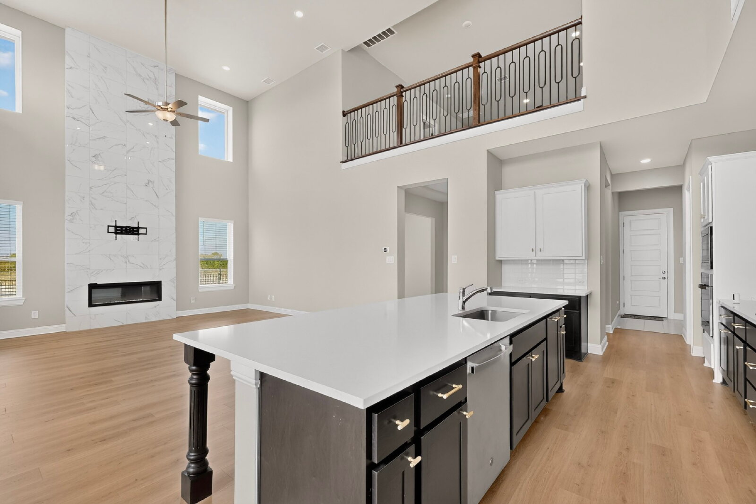
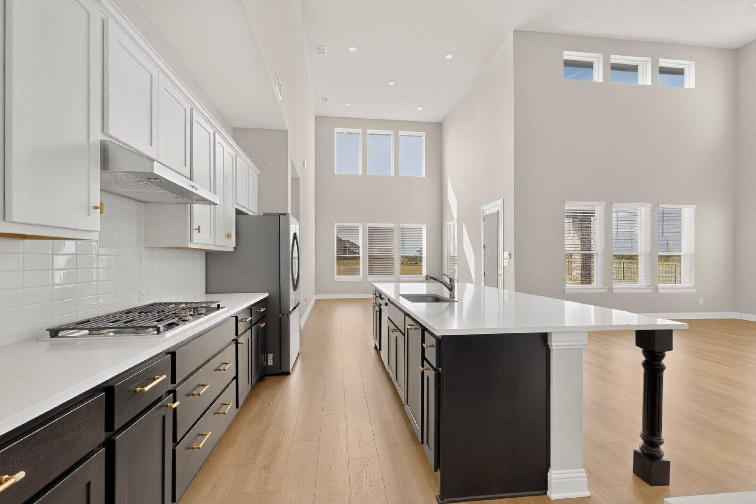
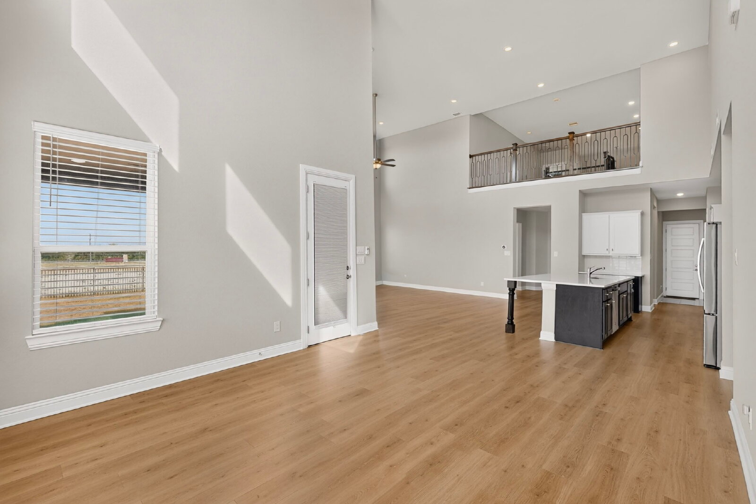
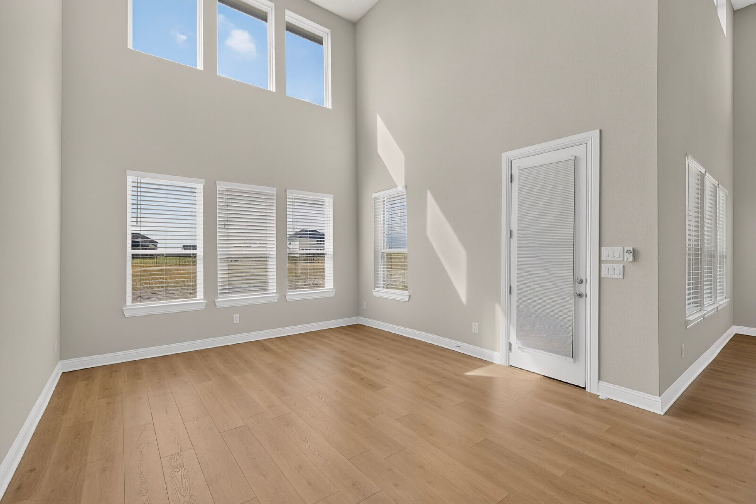
Step inside to a grand foyer with a dramatic staircase and a two-story living room with a floor-to-ceiling fireplace wall and tall windows that fill the home with natural light. Luxury vinyl plank flooring runs through the main living areas. The kitchen is open to the living and dining areas and features a **large island with seating, white upper and espresso lower cabinetry, subway tile backsplash, gas cooktop, built-in oven and microwave, and stainless steel appliances**.
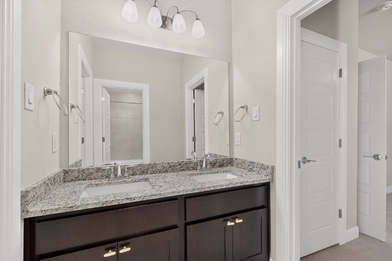
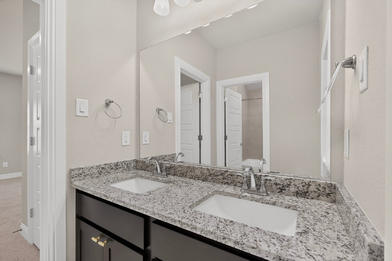
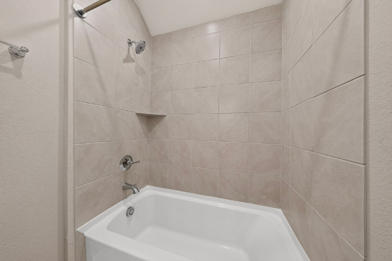
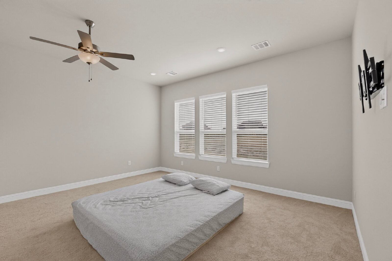
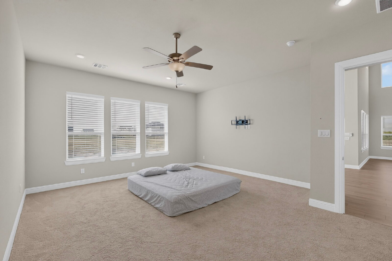
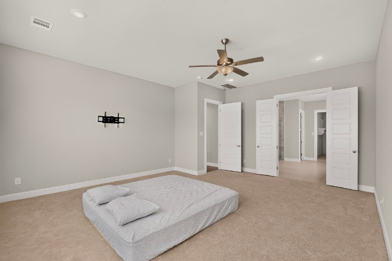
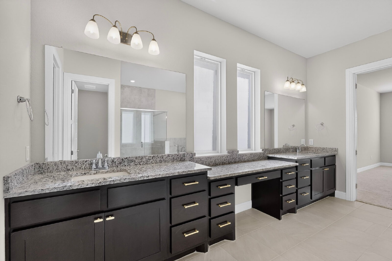
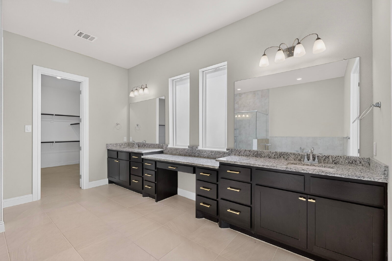
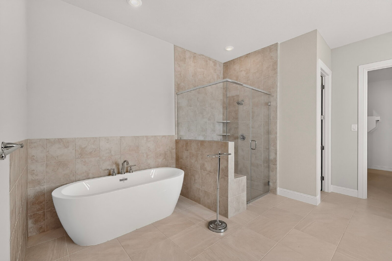
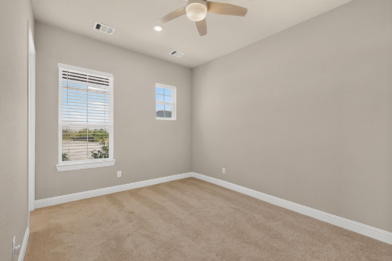
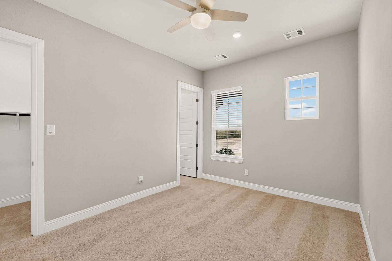
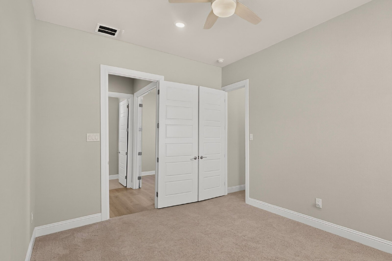
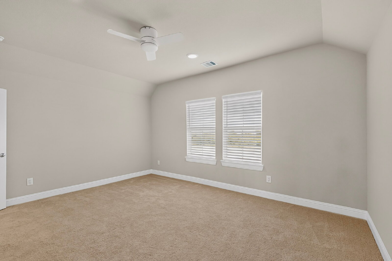
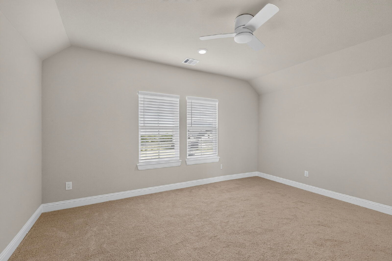
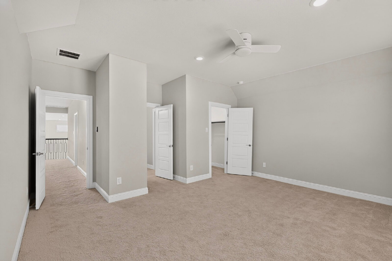
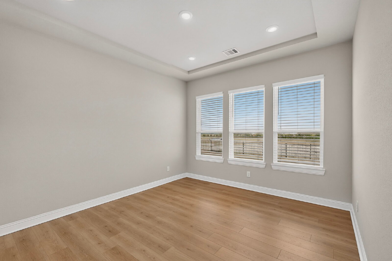
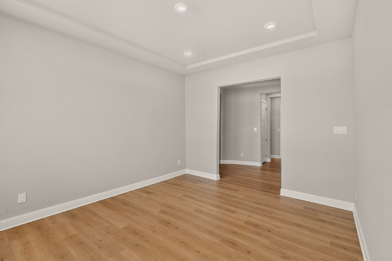
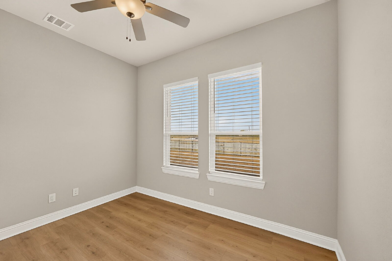
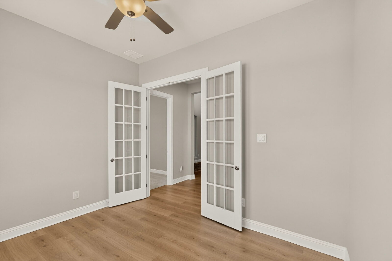
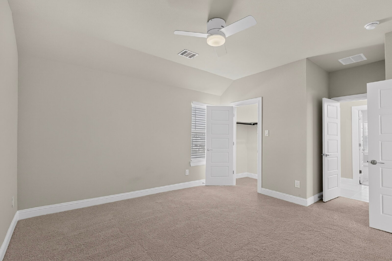
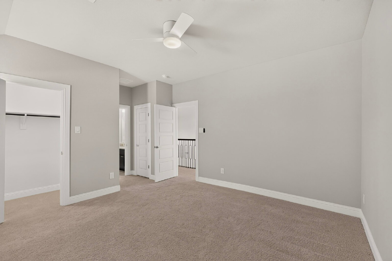
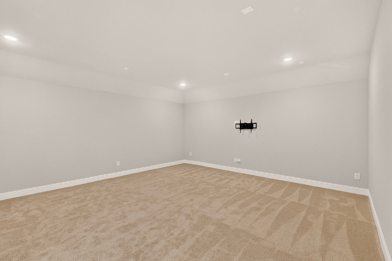
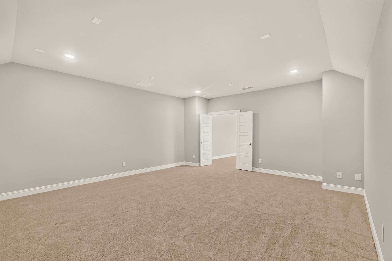
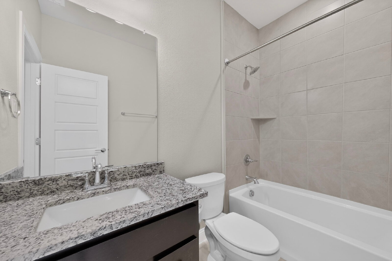
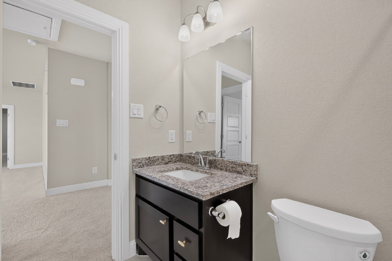
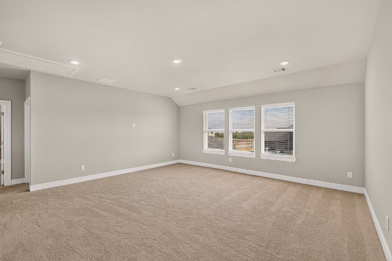
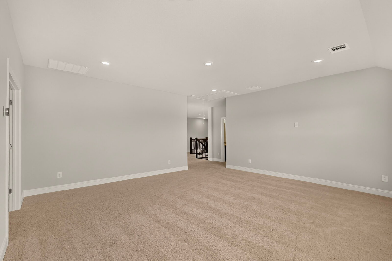
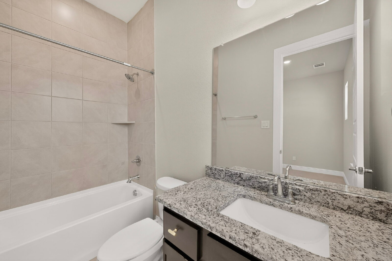
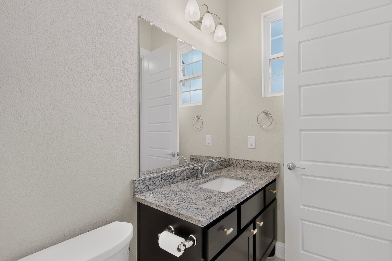
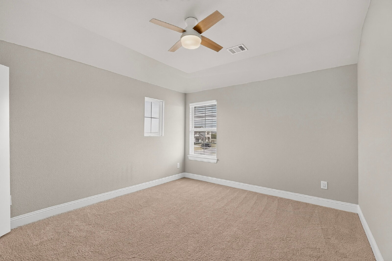
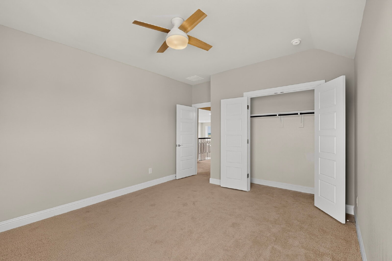
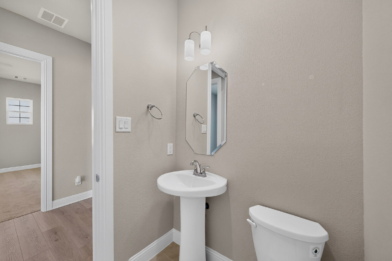
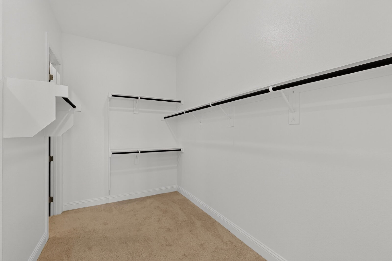
The primary suite offers a spa-style bath with dual vanities and a makeup counter, a freestanding soaking tub, a separate glass-enclosed shower, and a large walk-in closet. A private study with French doors makes an ideal home office. Upstairs, a large game room gives everyone extra space to relax. Secondary bedrooms are generously sized, and the bathrooms feature granite counters and tile tub/shower surrounds.
**Highlights include:**
* 5 bedrooms, 4 full and 1 half baths
* Approx. 4,771 sq ft (per public records)
* Just over 1 acre lot
* Built in 2025
* Two-story living room with fireplace
* Large kitchen island with seating
* Gas cooktop, built-in oven and microwave
* Stainless steel appliances
* Primary suite with soaking tub, separate shower and walk-in closet
* Private study with French doors
* Upstairs game room
* Luxury vinyl plank flooring in main living areas
* Ceiling fans and blinds throughout
* 3-car garage
* Fenced backyard
* Celina ISD
Tenant is responsible for all utilities. Pets considered case-by-case with owner approval. Professionally managed by DWC Property Group.
Outside, the home features a classic brick and stone exterior, a covered front porch with a stone-framed entry, a 3-car garage, and a fenced backyard with plenty of room to spread out on a full acre.
Step inside to a grand foyer with a dramatic staircase and a two-story living room with a floor-to-ceiling fireplace wall and tall windows that fill the home with natural light. Luxury vinyl plank flooring runs through the main living areas. The kitchen is open to the living and dining areas and features a **large island with seating, white upper and espresso lower cabinetry, subway tile backsplash, gas cooktop, built-in oven and microwave, and stainless steel appliances**.
The primary suite offers a spa-style bath with dual vanities and a makeup counter, a freestanding soaking tub, a separate glass-enclosed shower, and a large walk-in closet. A private study with French doors makes an ideal home office. Upstairs, a large game room gives everyone extra space to relax. Secondary bedrooms are generously sized, and the bathrooms feature granite counters and tile tub/shower surrounds.
**Highlights include:**
* 5 bedrooms, 4 full and 1 half baths
* Approx. 4,771 sq ft (per public records)
* Just over 1 acre lot
* Built in 2025
* Two-story living room with fireplace
* Large kitchen island with seating
* Gas cooktop, built-in oven and microwave
* Stainless steel appliances
* Primary suite with soaking tub, separate shower and walk-in closet
* Private study with French doors
* Upstairs game room
* Luxury vinyl plank flooring in main living areas
* Ceiling fans and blinds throughout
* 3-car garage
* Fenced backyard
* Celina ISD
Tenant is responsible for all utilities. Pets considered case-by-case with owner approval. Professionally managed by DWC Property Group.
Features and Amenities
Amenities
- Air Conditioning
- Blinds
- Ceiling Fan
- Fireplace
- Garage
- Walk In Closet(s)
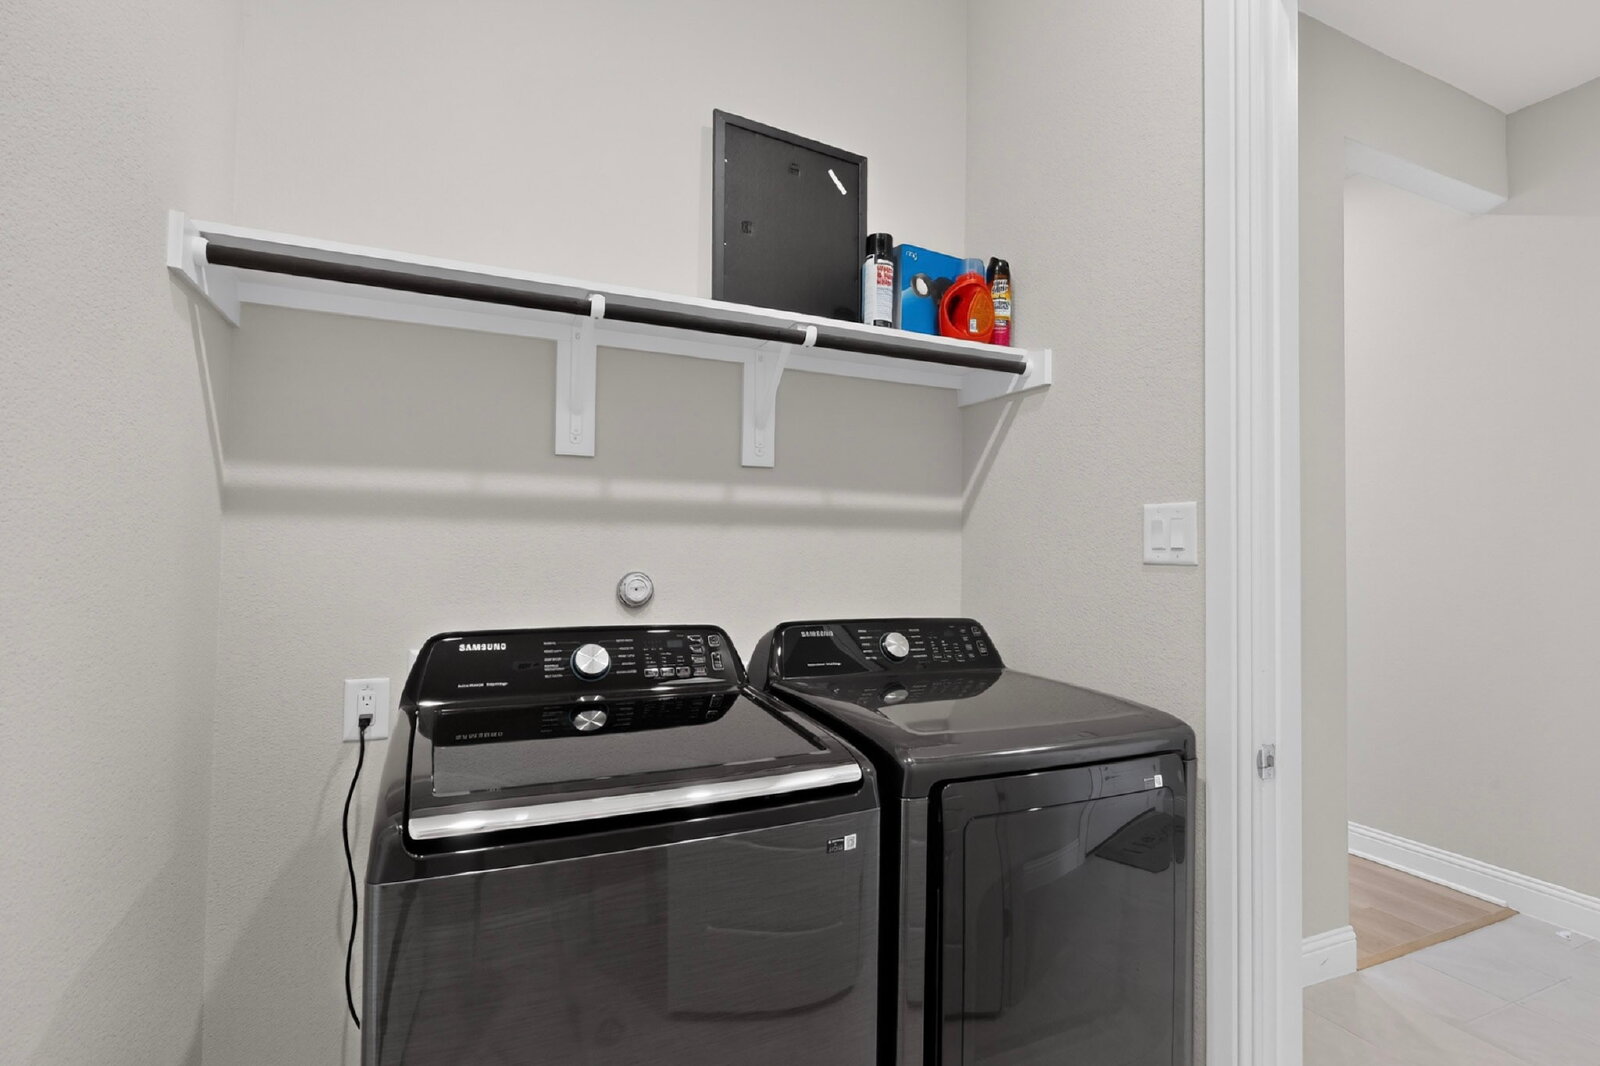
- Washer Dryer Hookups
- Window Coverings
Flooring
- Carpet
- Ceramic Tile
- LVP
Kitchen
- Dishwasher
- Gas Stove
- Island
- Microwave
- Oven
- Refrigerator
Outdoor
- Fence
- Lawn
- Porch
Rooms
- Dining Room
- Foyer
- Laundry Room
- Living Room
- Office
- Primary Bath
- Primary Bedroom
- Recreation Room