
{"pluginID":"1","url":"celina-homes-for-rent"}
2512 Fairweather Drive
Celina, TX 75009
Full Gallery
Property Details
$2,495.00
USD / Month
4 Beds
Beds
3
Baths
2287
sqft
•
For Rent
Building Type:
Single Family
Deposit:
$2,495.00
Pets:
Yes
Date Available:
Immediately
Pet Type:
Dogs, Cats
Brand-New 4-Bedroom Home with Game Room | Appliances Included | $500 Rent Special
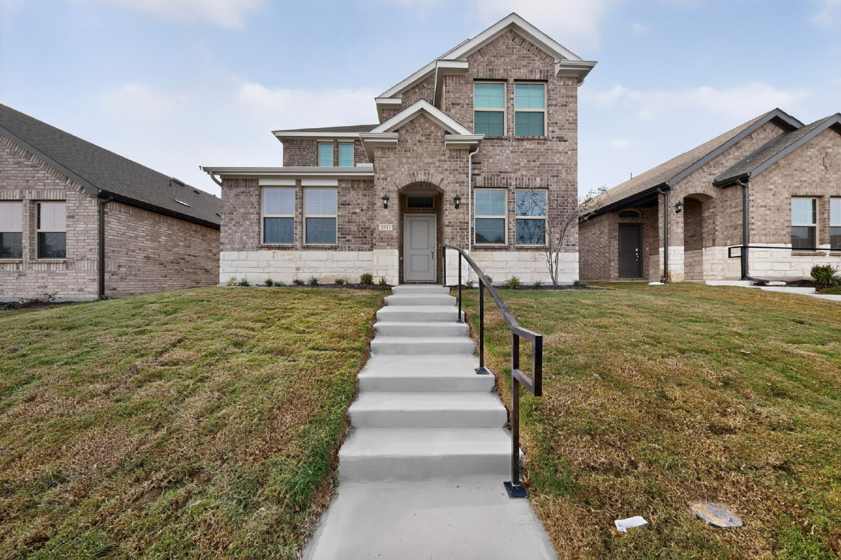
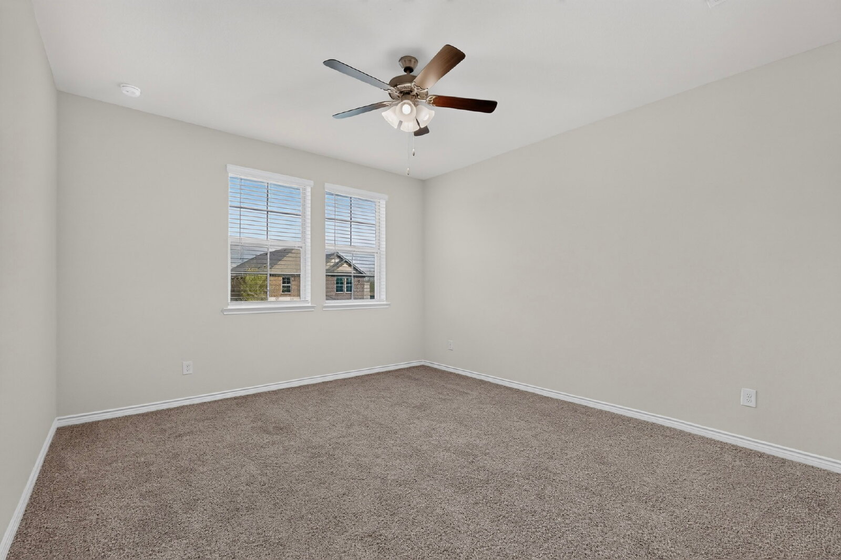
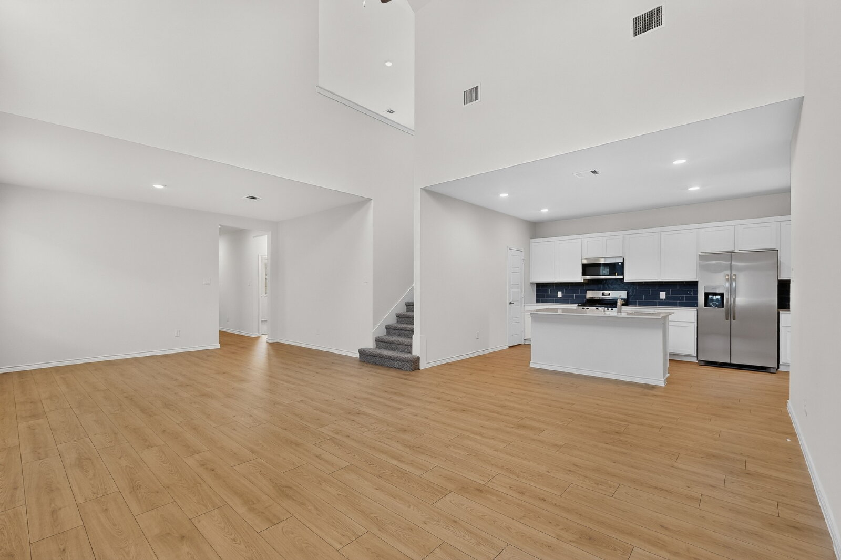
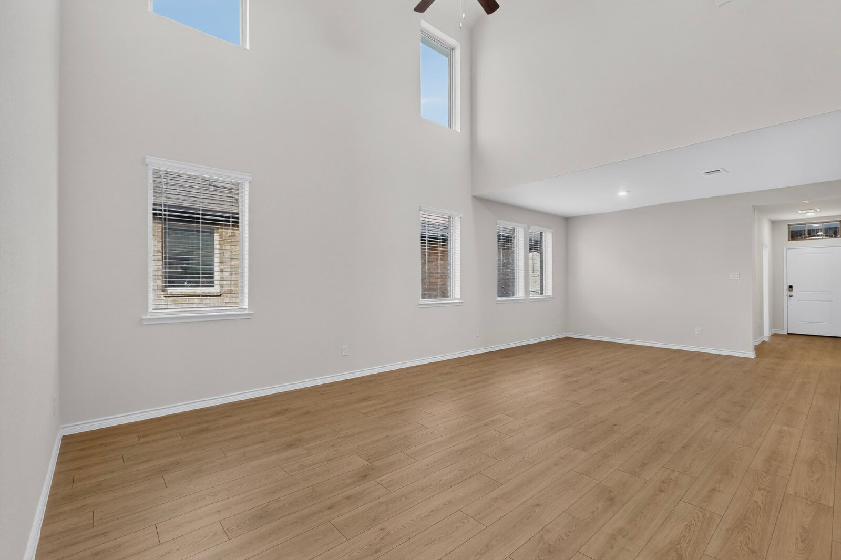
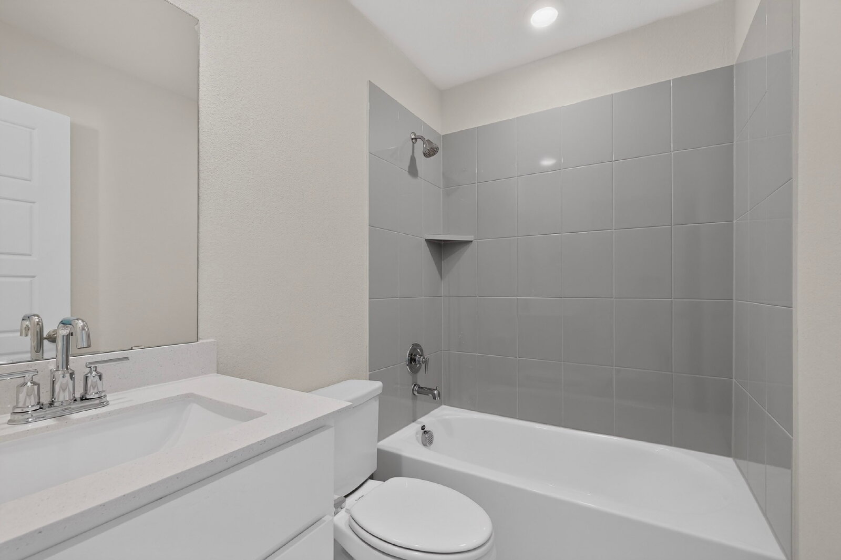
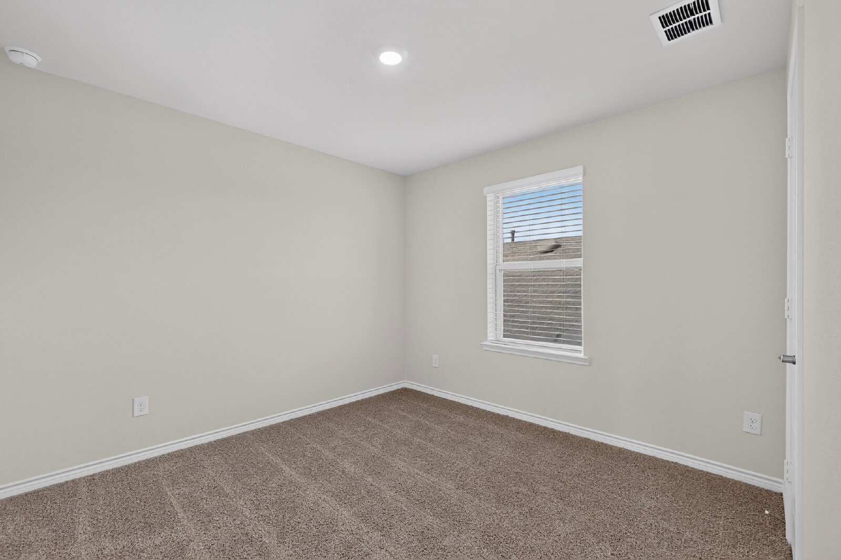
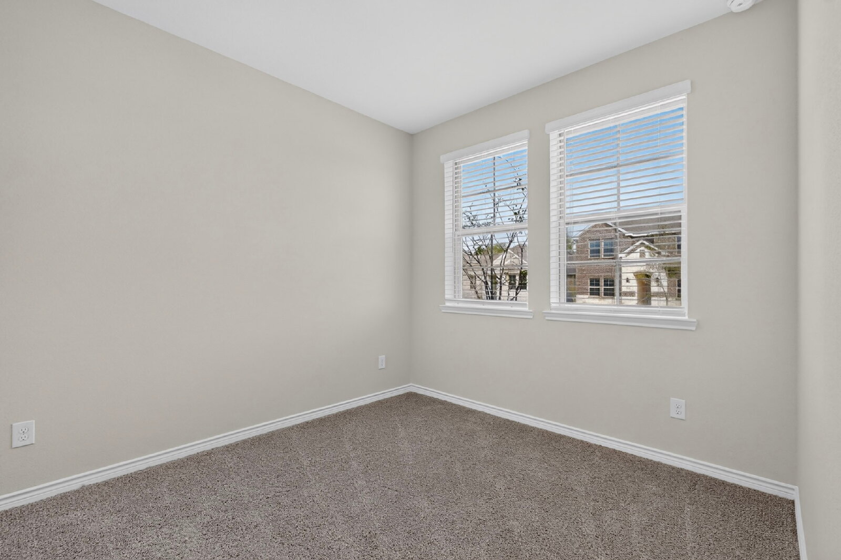
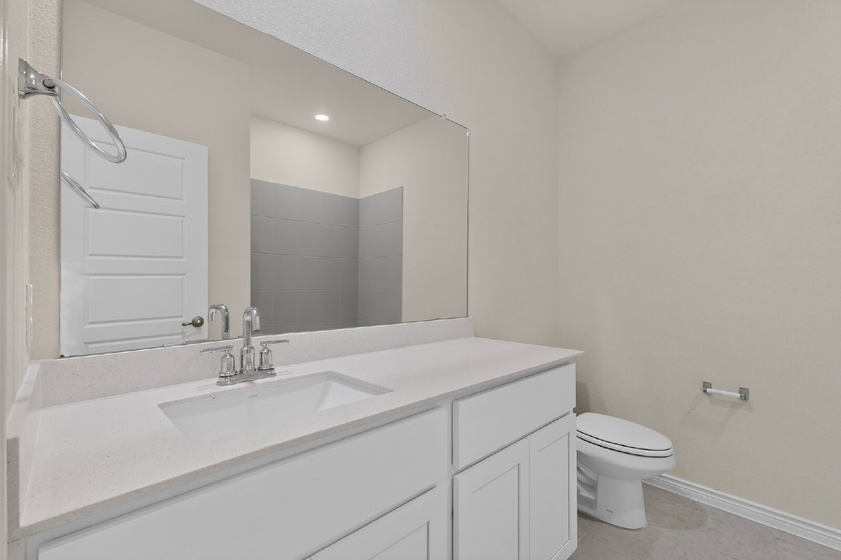
Be the first tenant in this move-in-ready, brand-new 2026 D.R. Horton home in Magnolia at Legacy Hills. This spacious two-story home offers 4 bedrooms, 3 full bathrooms, and 2,287 square feet, with an open-to-below design, high ceilings, and abundant natural light. Move-in timing will be coordinated in advance to allow a few days for the owner to vacate.
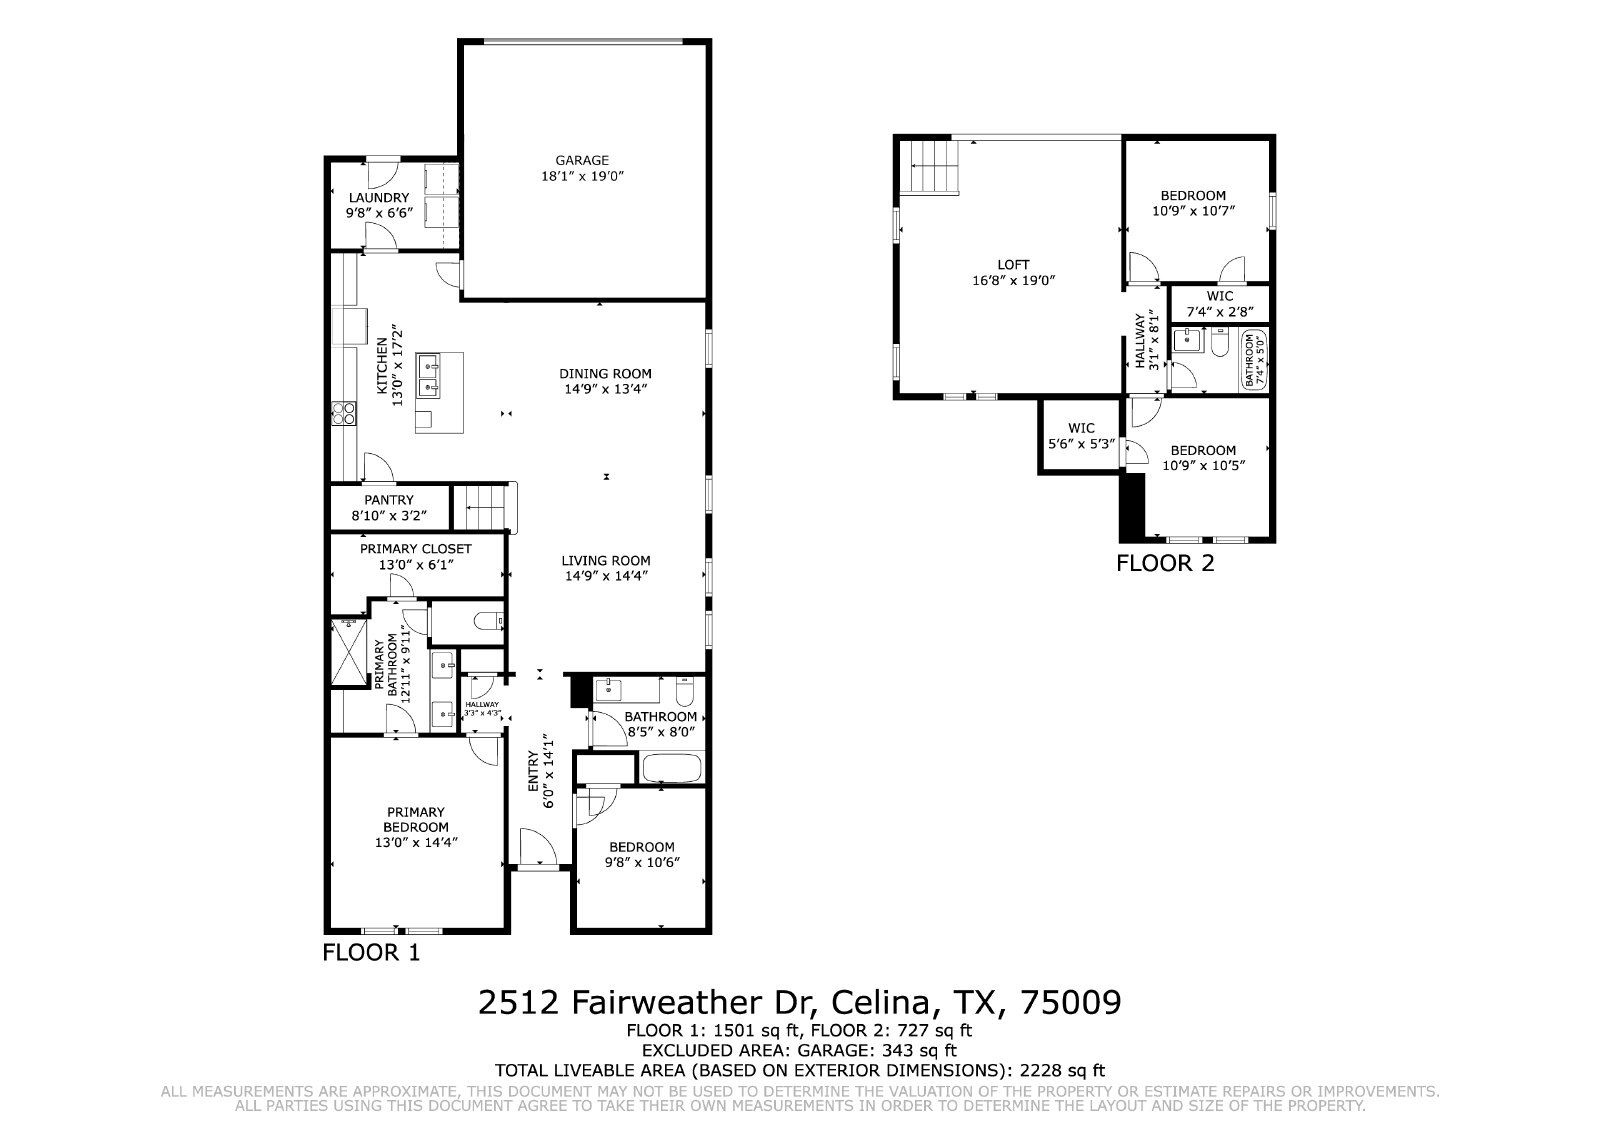
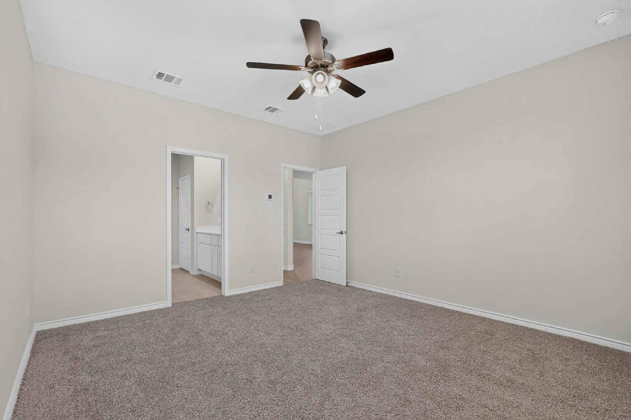
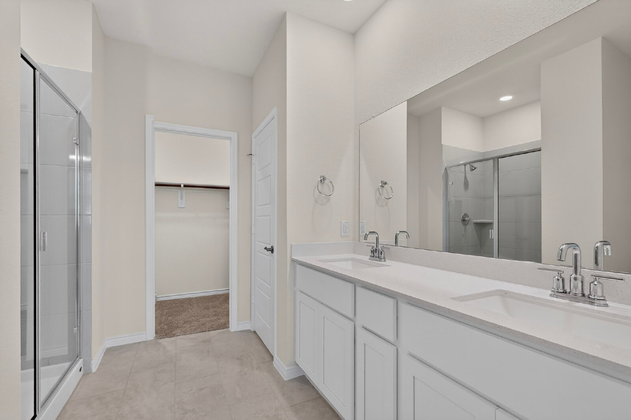
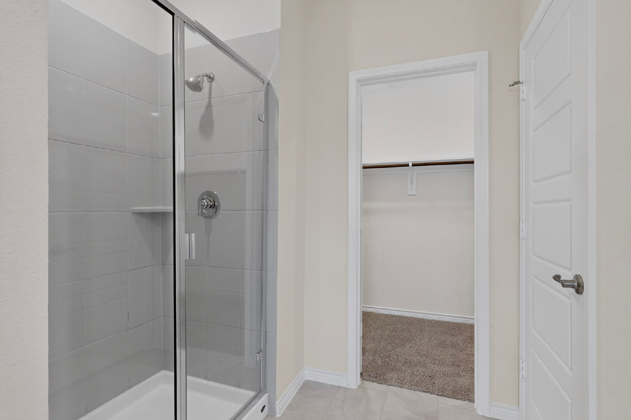
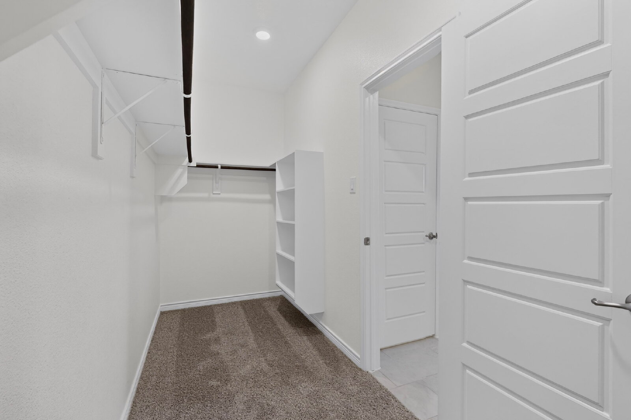
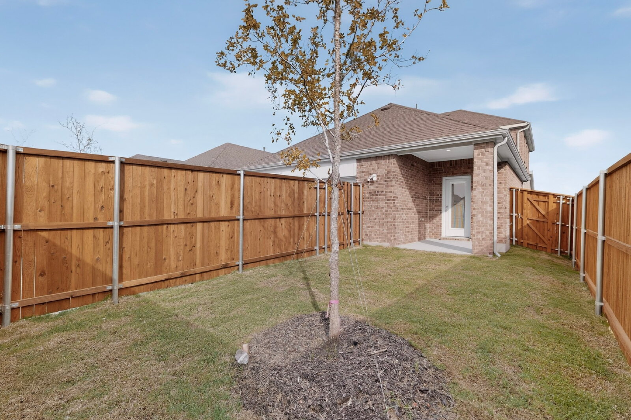
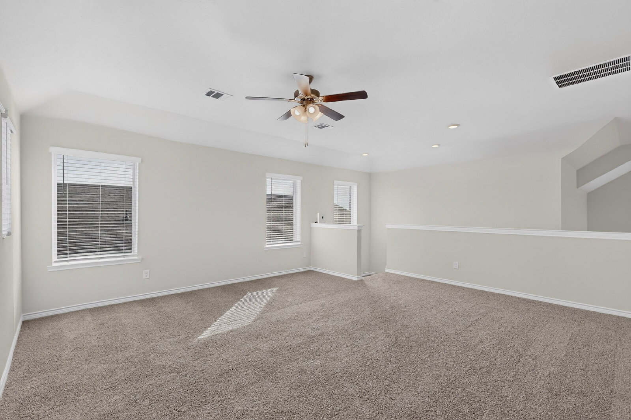
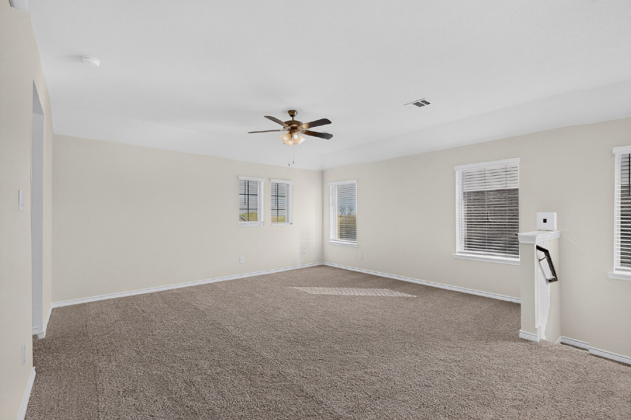
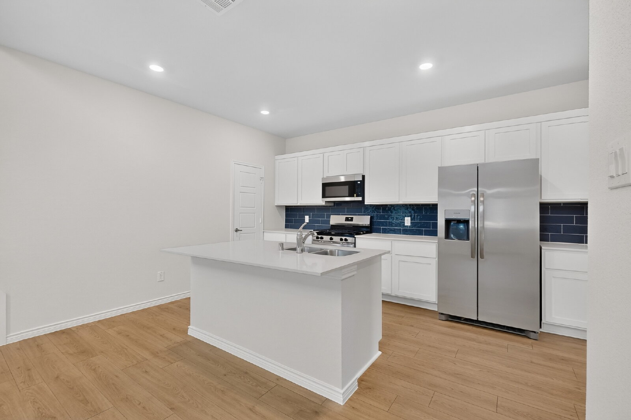
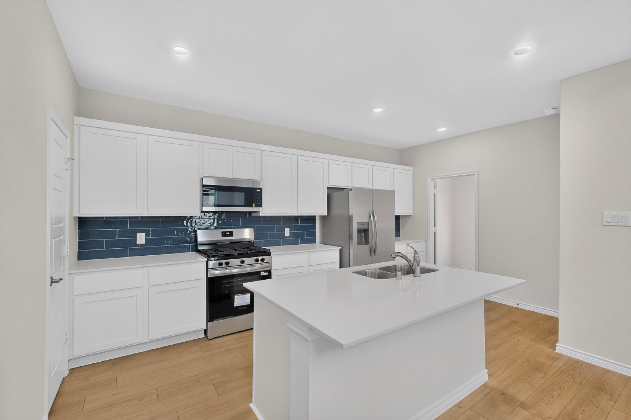
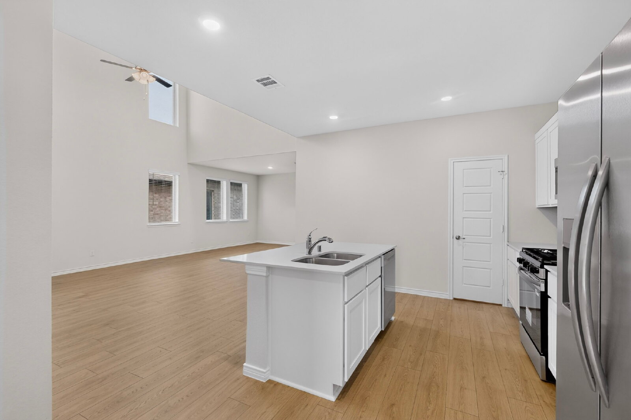
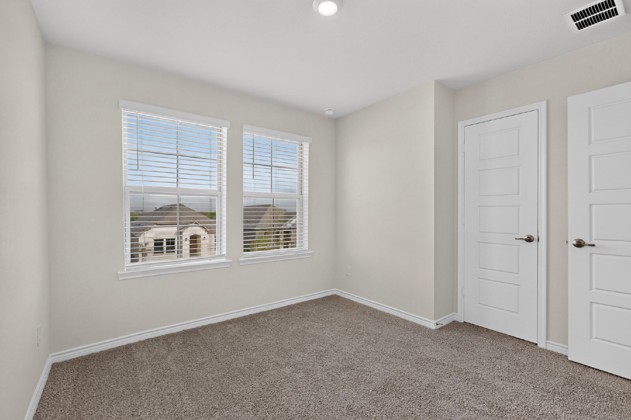
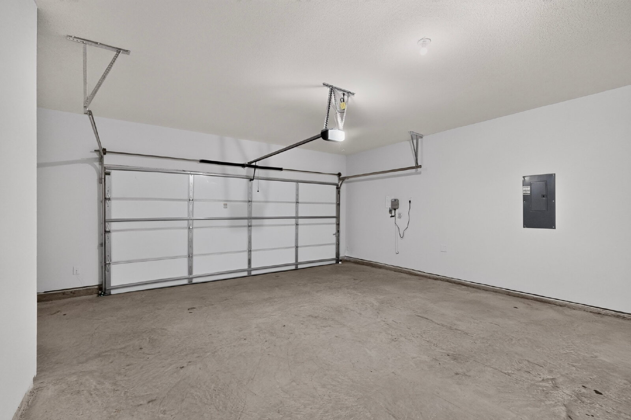
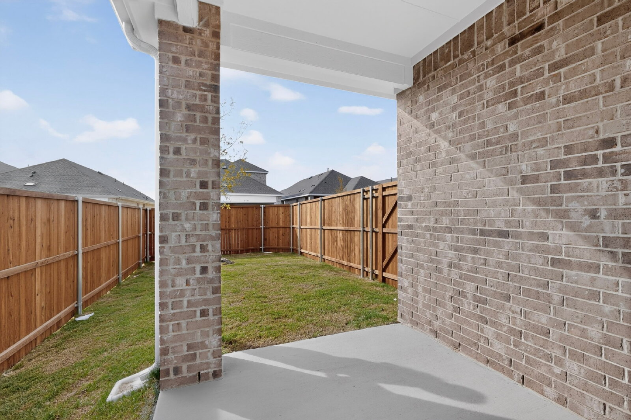
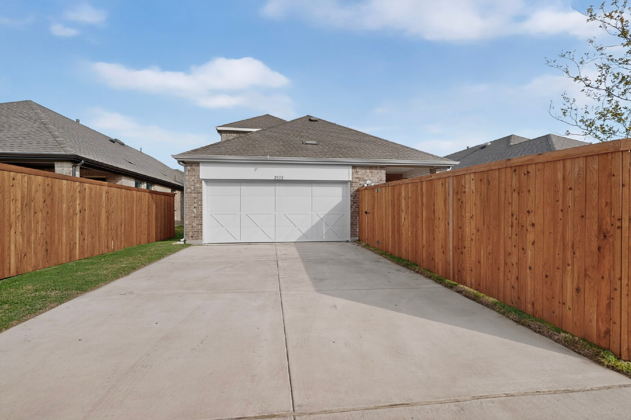
The open-concept living, dining, and kitchen areas provide a spacious setting for everyday living. Two bedrooms are downstairs, including the primary suite with a walk-in closet. Upstairs, a large game room offers flexible space for a media room, playroom, second living area, or home office. A covered backyard patio and attached two-car garage complete the home.
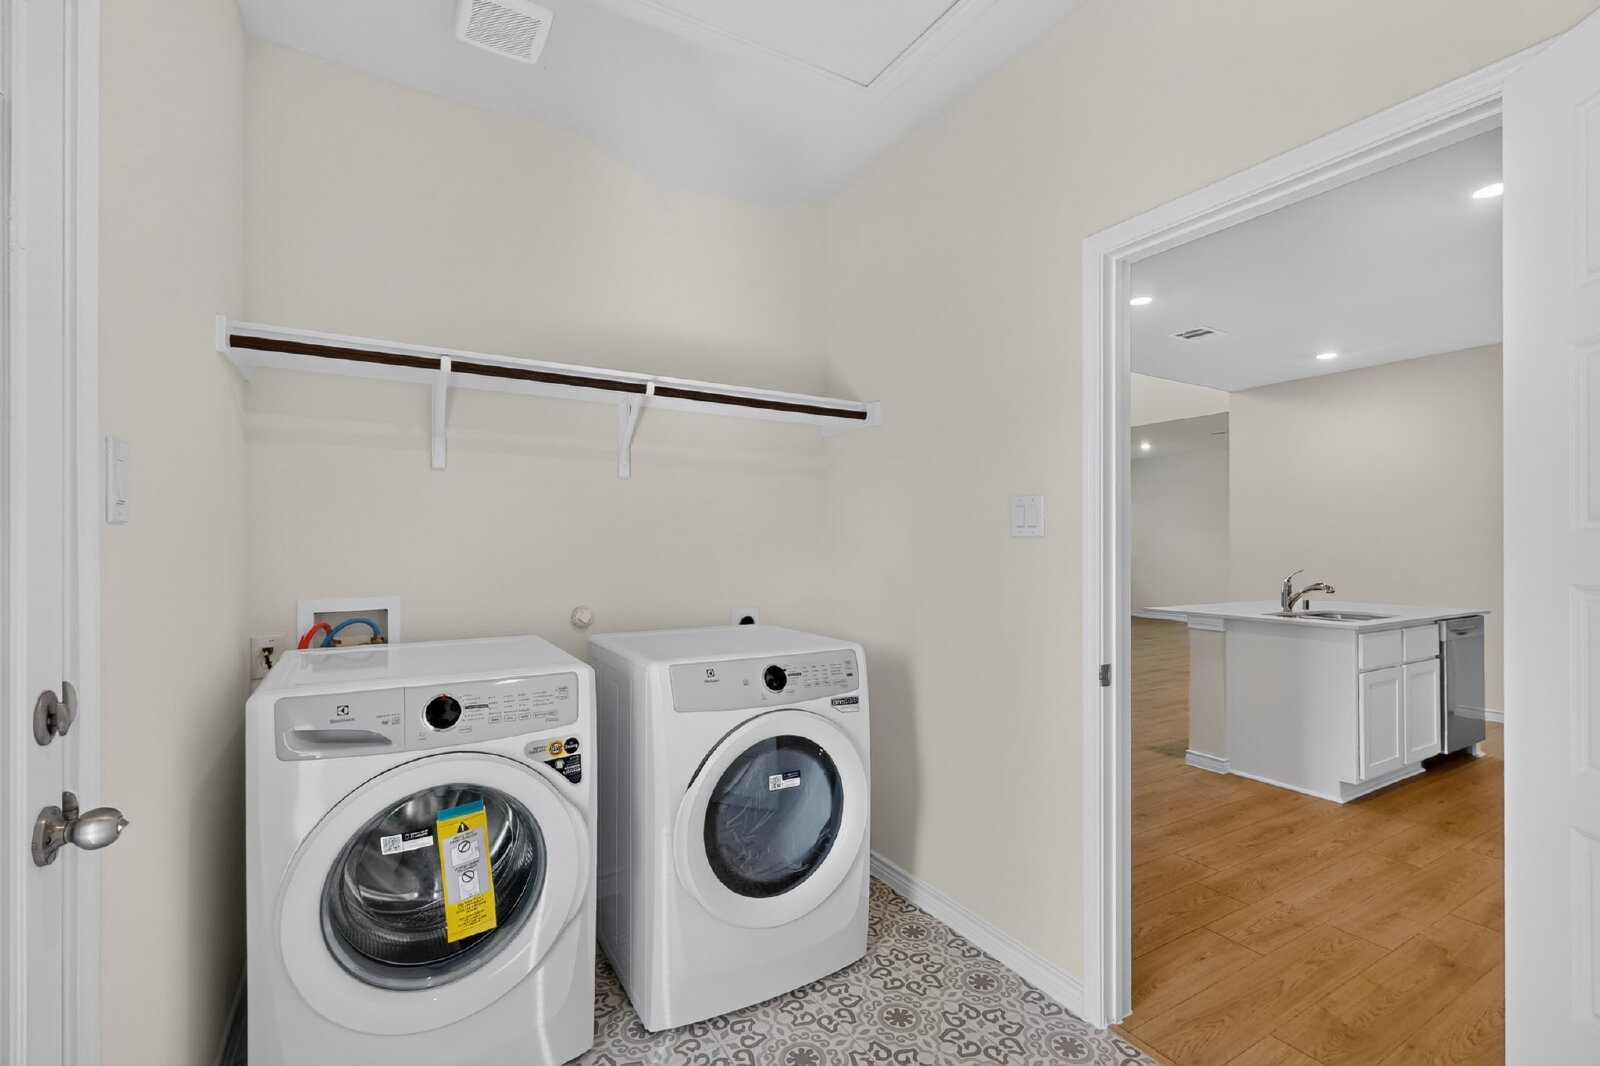
New appliances are included: washer, dryer, refrigerator, microwave, oven, and dishwasher. Installed smart-home features include a video doorbell, smart locks, programmable thermostats, and a touchscreen control panel with smartphone-app access. Programmable thermostat controls allow convenient energy management. Optional paid ADT monitoring is not included in the rent. Pets are welcome.
Magnolia is part of Legacy Hills, an approximately 3,200-acre master-planned community. The builder lists a park, playground, walking/nature trails, gazebo, pavilions, and picnic areas among community amenities. Pool and dog-park access in Lilybrooke are listed as coming soon, with opening dates and resident access subject to confirmation.
The broader Legacy Hills plan includes seven amenity centers, pools, sports courts, connected trails and green spaces, a 27-acre city sports park, planned school sites, fire/police facilities, and approximately 100 acres of commercial development. Its long-term plan includes approximately 6,882 single-family homes and 4,000 multifamily residences. The 1876 Country Club is a private golf club requiring separate membership. Future facilities, development phases, and access are subject to change.
Located in Celina ISD, with nearby elementary, middle, and high schools. The builder lists Bobby Ray & Afton Martin Elementary, Jerry & Linda Moore Middle, and Celina High; verify current attendance boundaries and campus assignments directly with the district.
Convenient access to Dallas Parkway, FM 455, and the surrounding Celina, Prosper, and Frisco areas. The community's plans include direct access to the Dallas North Tollway extension. NTTA's six-lane extension from US 380 to FM 428 is under construction and targeted for late 2027, adding future connectivity toward Prosper, Frisco, Plano, and Dallas; completion is subject to change.
Enjoy Celina's expanding shopping and dining options, including Costco, Walmart Supercenter, and Home Depot. A future H-E-B and a second Walmart have been proposed in the broader Celina/Dallas Parkway area; these are future retail projects, with openings subject to confirmation.
Rent: $2,495 per month. Move-in special: a $500 rent credit applied to the second month's rent; initial rent and any prorated rent are due in full. Ask about the option to split the security deposit into two payments.
Accompanied tours are available by appointment with at least one hour's notice during permitted showing hours. The owner is temporarily staying at the home and will step out during tours. Contact DWC to coordinate a tour and your move-in date.
The open-concept living, dining, and kitchen areas provide a spacious setting for everyday living. Two bedrooms are downstairs, including the primary suite with a walk-in closet. Upstairs, a large game room offers flexible space for a media room, playroom, second living area, or home office. A covered backyard patio and attached two-car garage complete the home.
New appliances are included: washer, dryer, refrigerator, microwave, oven, and dishwasher. Installed smart-home features include a video doorbell, smart locks, programmable thermostats, and a touchscreen control panel with smartphone-app access. Programmable thermostat controls allow convenient energy management. Optional paid ADT monitoring is not included in the rent. Pets are welcome.
Magnolia is part of Legacy Hills, an approximately 3,200-acre master-planned community. The builder lists a park, playground, walking/nature trails, gazebo, pavilions, and picnic areas among community amenities. Pool and dog-park access in Lilybrooke are listed as coming soon, with opening dates and resident access subject to confirmation.
The broader Legacy Hills plan includes seven amenity centers, pools, sports courts, connected trails and green spaces, a 27-acre city sports park, planned school sites, fire/police facilities, and approximately 100 acres of commercial development. Its long-term plan includes approximately 6,882 single-family homes and 4,000 multifamily residences. The 1876 Country Club is a private golf club requiring separate membership. Future facilities, development phases, and access are subject to change.
Located in Celina ISD, with nearby elementary, middle, and high schools. The builder lists Bobby Ray & Afton Martin Elementary, Jerry & Linda Moore Middle, and Celina High; verify current attendance boundaries and campus assignments directly with the district.
Convenient access to Dallas Parkway, FM 455, and the surrounding Celina, Prosper, and Frisco areas. The community's plans include direct access to the Dallas North Tollway extension. NTTA's six-lane extension from US 380 to FM 428 is under construction and targeted for late 2027, adding future connectivity toward Prosper, Frisco, Plano, and Dallas; completion is subject to change.
Enjoy Celina's expanding shopping and dining options, including Costco, Walmart Supercenter, and Home Depot. A future H-E-B and a second Walmart have been proposed in the broader Celina/Dallas Parkway area; these are future retail projects, with openings subject to confirmation.
Rent: $2,495 per month. Move-in special: a $500 rent credit applied to the second month's rent; initial rent and any prorated rent are due in full. Ask about the option to split the security deposit into two payments.
Accompanied tours are available by appointment with at least one hour's notice during permitted showing hours. The owner is temporarily staying at the home and will step out during tours. Contact DWC to coordinate a tour and your move-in date.
Features and Amenities
Amenities
- Dryer
- Garage
- Walk In Closet(s)
- Washer
Kitchen
- Dishwasher
- Microwave
- Oven
- Refrigerator
Outdoor
- Patio
Rooms
- Bonus Room
- Dining Room
- First Floor Suite
- Living Room
- Primary Bedroom